A window style that works well in a living room might not suit a bedroom or other areas of the home. With these differences in mind, contractors must balance architectural design, daylight, ventilation, energy performance, structural requirements, and the availability of specific configurations.
So, what window styles are best for custom homes? Casement, awning, picture, double-hung, sliding, and specialty-shaped windows offer different advantages for custom homes. Casement and awning windows provide ventilation, picture windows allow expansive views, double-hung windows complement traditional architecture, and specialty configurations accommodate unusual shapes and dimensions. The right combination should suit the home's architecture, each room's needs, local climate, and construction requirements.
Before finalizing the window schedule, contractors should confirm how each window operates, its glazing and frame dimensions, and whether the manufacturer can supply the required sizes and configurations.
Which Window Styles Work Best for Custom Homes?
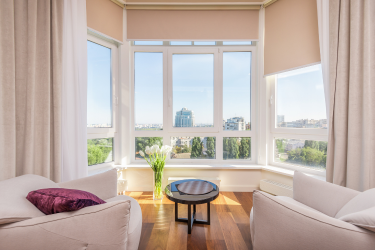
The best window styles for custom-built homes combine fixed and operable configurations to meet different architectural and functional needs. Each style has advantages and limitations that contractors should evaluate against the architectural drawings and intended use of each space.
Casement and Awning Windows
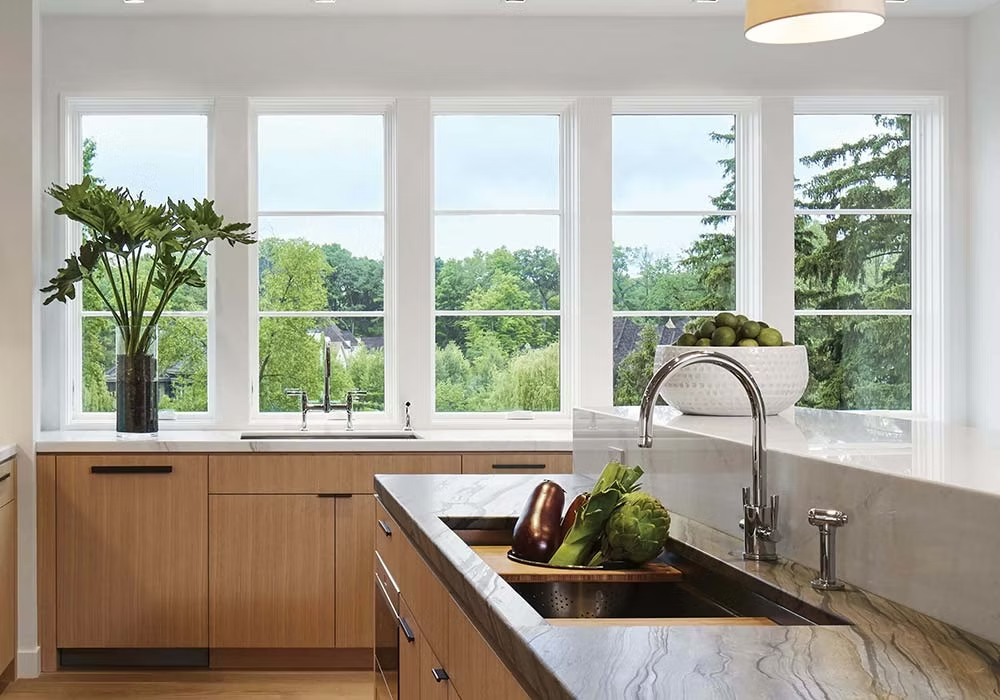
Casement windows have side-hinged sashes that swing outward, typically using a crank. Their clean lines suit contemporary and transitional homes, while their operating mechanism allows ventilation in areas where windows are harder to reach, such as above kitchen countertops.
Awning windows operate similarly but have hinges along the top, allowing the sash to project outward from the bottom. They suit bathrooms and kitchens where ventilation is needed and can be paired with fixed windows to combine airflow with larger glass areas.
Both styles require enough exterior clearance to open without interfering with walkways, landscaping, or nearby building features. Size and hardware limitations are another consideration, so contractors should confirm maximum sash dimensions, available configurations, and performance ratings with their casement windows supplier before approving unusually large units.
Picture and Fixed Windows
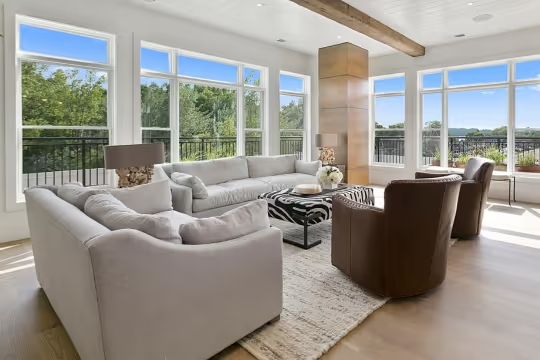
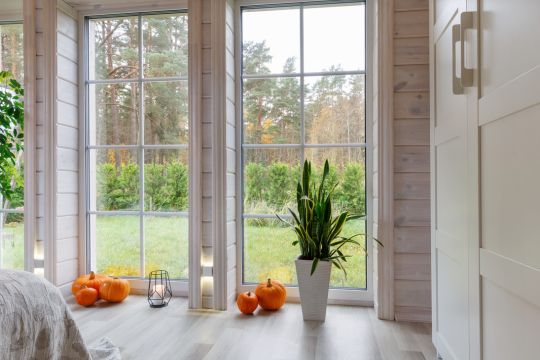
Picture windows use fixed glazing, meaning the glass is installed in a nonoperable frame. In luxury home window designs, picture windows are often used in living rooms, stairwells, and spaces overlooking landscaped areas to maximize natural light and uninterrupted views. Pairing them with casement or awning windows also allows ventilation without compromising the overall design. Larger glass areas also raise considerations involving solar exposure, glare, privacy, and thermal performance. For example, expansive west-facing windows receive intense afternoon sunlight, making glazing selection and exterior shading particularly important for controlling heat gain.
From a construction standpoint, large fixed windows also need adequate structural support, properly specified mullions between adjacent units, and arrangements for transporting and installing oversized glass. Because picture windows do not open, rooms requiring natural ventilation or an emergency escape opening need a separate operable window that meets applicable building codes.
Double-Hung and Sliding Windows
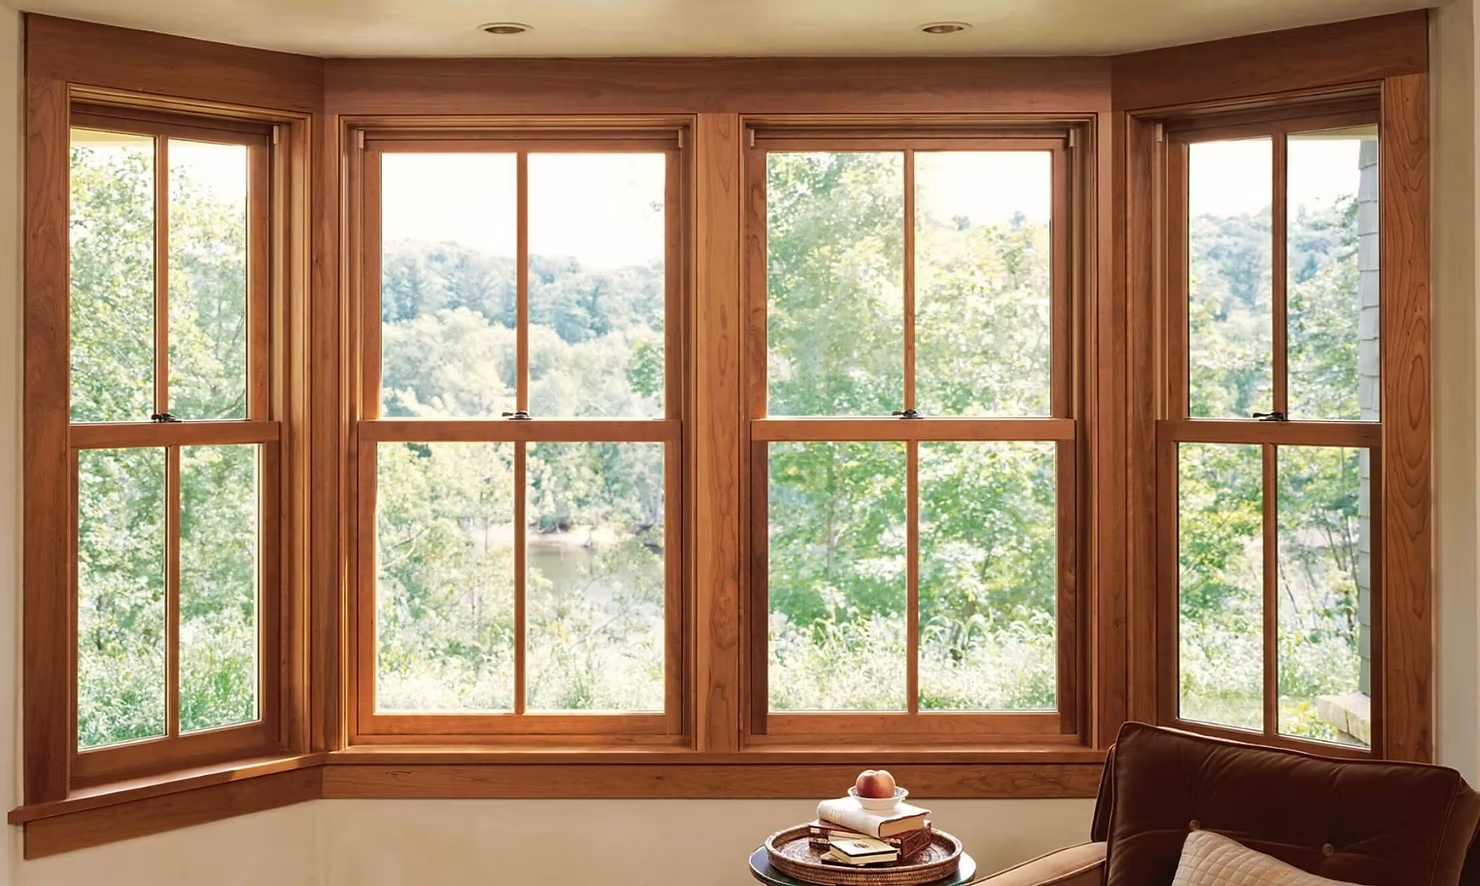
Double-hung windows have two vertically movable sashes. Their classic proportions complement Colonial, Craftsman, and other traditional homes, as well as some transitional designs. Divided-lite patterns, decorative trim, and other architectural details complement their traditional appearance, while the movable upper and lower sashes provide ventilation at different heights.
For wider openings, sliding windows offer a different configuration, with sashes that move horizontally along a track. Their design suits contemporary homes and areas near patios or walkways, where outward-opening windows could obstruct movement.
Both styles leave part of the window opening covered by a sash, limiting airflow. Track accessibility, hardware, and maintenance needs are also worth checking, along with how effectively each model's glazing, frames, and seals limit heat transfer and air leakage.
Specialty-Shaped and Architectural Windows

Custom architectural windows come in arched, circular, triangular, and other specialty shapes that complement curved rooflines, fit angled spaces, and highlight features such as entryways, gables, and stairwells. These configurations are also among the bespoke window options considered when a project requires unusual dimensions or glazing arrangements.
For example, a triangular fixed window can follow the angle of a vaulted roofline, while an arched window can complement a traditional entryway. These custom shapes require closer coordination during fabrication and installation, particularly when specialized glazing, framing, or installation details are involved.
A specialty windows supplier should be able to clarify which shapes and dimensions are available through its manufacturers, whether the requested units can operate, and what documentation is needed to confirm feasibility. Because available frame materials, finishes, glazing, and custom shapes vary by manufacturer, contractors should confirm these options before finalizing specialty window specifications.
Matching Window Styles to Home Architecture
Architectural drawings provide the starting point for matching window frames to home architecture, from the proportions and placement of openings to the balance between glass and solid walls. Frame materials, finishes, grille patterns, and sightlines, or the visible lines created by the frames and glazing, should complement the exterior design. Different window styles can serve each room's needs while maintaining a consistent appearance across the home's exterior.
Modern and Contemporary Homes
Modern window styles frequently feature large fixed windows, casement units, and streamlined frames. Large glass expanses create a visual connection between indoor living spaces and the outdoors. Slim frames and expansive glazing are also common features of contemporary window trends for luxury homes.
Achieving this look depends on the available window sizes, structural support, and glazing performance. Available frame widths and mullion details vary by window size and material, so manufacturer drawings should be checked to confirm the intended slim-profile design.
Traditional and Craftsman Homes
Traditional homes feature balanced window proportions, double-hung styles, and divided-lite patterns that create the appearance of smaller glass panes through individual sections or applied grilles.
Craftsman homes feature substantial trim, wood finishes, and carefully proportioned window openings, with placement that complements the exterior cladding, rooflines, and other architectural details. Contractors can review architectural window styles for custom designs to compare configurations that complement a home's overall character.
Transitional Homes
Transitional architecture combines traditional proportions with simpler detailing and larger glazed areas. For example, a transitional home can combine double-hung windows on the front elevation for a traditional appearance with casement and fixed windows at the rear for ventilation, natural light, and expansive views. Matching finishes, grille patterns, and frame proportions help keep the exterior appearance consistent across these different window styles.
When window styles come from different product lines or manufacturers, contractors should compare frame dimensions, finishes, and grille patterns in the product drawings against the exterior elevations to identify inconsistencies before approving selections.
How Do Window Materials and Glass Affect Performance?
The performance of energy-efficient custom windows depends on the entire assembly, including frame construction, glazing, weather seals, and proper installation.
Frame Materials and Architectural Requirements
The choice of window frame material affects appearance, durability, maintenance needs, and insulation.
- Wood offers a traditional appearance and accommodates detailed finishes but requires maintenance to prevent moisture damage.
- Fiberglass provides dimensional stability and low maintenance, with custom profiles and finishes varying by manufacturer.
- Vinyl requires little maintenance and offers good thermal performance, though colors, dimensions, and specialty shapes vary by product line.
- Aluminum supports slim profiles suited to contemporary designs but needs effective thermal breaks to limit heat transfer.
- Clad frames typically combine a wood interior with a protective aluminum exterior, preserving the interior wood appearance while reducing exterior maintenance.
When selecting frames, contractors should consider how the material and finish withstand local conditions, along with the window's energy efficiency and integration with the surrounding wall assembly.
Glazing and Energy Performance
The National Fenestration Rating Council (NFRC) provides standardized energy-performance ratings that make it easier to compare windows across manufacturers. Two key measurements are:
- U-factor: Measures heat transfer through the complete window assembly. Lower values indicate better insulating performance.
- Solar Heat Gain Coefficient (SHGC): Measures the fraction of solar radiation admitted through a window. Lower values indicate less solar heat gain.
Glazing also affects these energy-performance ratings. Low-emissivity (Low-E) coatings help control heat transfer, while insulated glass units use two or more panes separated by a sealed space to improve insulation. Glazing selection also depends on window orientation and local climate, since large south- and west-facing windows can require additional consideration of solar heat gain and shading.
Contractors should compare NFRC-rated products against project specifications and applicable building energy codes to confirm that the selected windows meet performance and compliance requirements.
What Should Contractors Confirm Before Ordering Custom Windows?
An essential part of knowing how to choose custom windows for new construction is translating architectural plans into clear product specifications. Before ordering, the selected windows need to match the approved drawings, meet performance requirements, and fit the construction schedule.
Confirm Dimensions and Structural Requirements
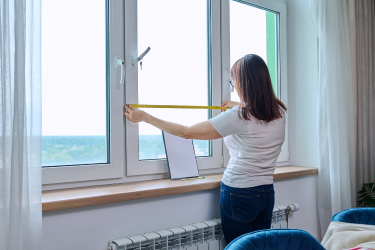
Start by reviewing the architectural drawings, rough opening dimensions, and window schedule, which should identify each unit's location, size, operating type, and specifications. Check frame dimensions, sash arrangements, mullion locations, and manufacturer limitations against the installation method and surrounding construction.
Large windows can require structural engineering coordination to verify framing, support, and wind-load requirements. Their size and weight also affect transportation, site access, lifting equipment, and installation sequencing, so these details should be resolved before ordering.
Review Function, Compliance, and Installation Details
Each window must satisfy the intended room function and applicable code requirements. Where natural ventilation or emergency escape and rescue openings are required, contractors should confirm that the selected window configurations satisfy applicable building codes. Emergency escape requirements include minimum clear opening dimensions, not simply nominal window size. Safety is another consideration, with safety glazing needed in certain locations near doors, walking surfaces, and other areas where accidental impact is a concern.
Once these requirements are accounted for, installation details need attention. Flashing, drainage, air and water barriers, installation clearances, and adjacent finishes should follow the window manufacturer's instructions. Before installation, check local code requirements and approved construction details, particularly for nonstandard window configurations.
Verify Procurement and Project Coordination
With the technical requirements finalized, confirm the manufacturer, product series, frame finish, glazing, hardware, and operating configuration. Check product availability and lead times to ensure the selected windows can be delivered on schedule, especially for specialty shapes or custom glazing.
Submittals and shop drawings should clearly identify the approved dimensions, finishes, and specifications. Delivery and installation plans should then account for framing progress, weatherproofing, site access, and any special handling needs.
Custom Window Specification Checklist
Before approving an order, confirm the following:
- Approved architectural drawings and current window schedule
- Rough opening dimensions and window configurations
- Frame material, finish, and grille requirements
- Glazing specifications and documented energy-performance ratings
- Ventilation, safety glazing, and applicable code requirements
- Structural coordination and installation details
- Product availability and confirmed lead times
- Required submittals, approvals, delivery, and installation arrangements
For example, a contemporary custom home can combine large fixed windows for views, casement windows for ventilation, and specialty-shaped windows beneath a vaulted roofline. Their finishes, frame proportions, energy performance, and installation requirements need to work together across the design.
Choosing a Window Supplier for Custom Construction
A custom windows contractor needs a supplier that can meet the project's architectural requirements, product specifications, and construction schedule. Access to multiple manufacturers can help contractors compare window styles, frame materials, glazing options, finishes, and price points. Projects that combine standard operating windows with unusual dimensions or specialty configurations require a supplier that can accommodate both.
Supplier responsiveness also matters during procurement. Accurate estimates, complete product documentation, clear availability information, and timely communication help contractors manage approvals and purchasing decisions. When homeowners or architects are involved in product selection, showroom consultations allow them to compare frame profiles, hardware, finishes, and operating mechanisms before making final decisions.
Installation services are another consideration. Where a supplier also handles installation, contractors should clarify responsibilities for field measurements, product handling, installation workmanship, and coordination with surrounding construction.
Arcadia Sash & Door helps homeowners, builders, and contractors compare window products and manufacturer options through its Arcadia, California, showroom. The company also provides contractor sourcing support and in-house installation services.
Selecting Windows for a Custom-Home Project
The best window styles for custom homes depend on the home's architecture, room functions, energy-performance requirements, and construction specifications. Comparing window configurations and confirming product details before ordering helps contractors make selections that fit both the design and the project schedule. For an upcoming custom-home project, explore custom window styles available through Arcadia Sash & Door.