.avif)


.png)

Construction coordination requires keeping drawings, schedules, quantities, trades, procurement, and field conditions aligned. A change in one area can affect several others, and problems that are not identified during planning may become more difficult to resolve once materials have been ordered or installation has begun.
Understanding how BIM improves construction projects starts with recognizing that Building Information Modeling (BIM) is more than a 3D drawing. BIM provides a way to organize and maintain construction project information throughout the building’s lifecycle using an intelligent digital model and structured data from design and construction.
For contractors, BIM can support construction planning and execution by helping project teams visualize work before installation, identify conflicts in building systems, connect model components to schedule and cost information, coordinate prefabrication, and keep affected trades aligned when changes occur.
But those benefits are not automatic. BIM is most useful when models are accurate enough for their intended purpose, project information stays current, and the people responsible for coordination have clear processes for reviewing and resolving issues.
How Does BIM Improve Construction Projects?

BIM brings geometry and project information together in a coordinated digital environment. Instead of using a model only to see what a finished building may look like, you can use that information to plan how the project will actually be built.
The foundation is 3D modeling, representing the geometry and spatial relationships of building components. BIM extends that foundation by associating information with those components and connecting multidisciplinary data across planning, design, construction, and operations.
A visually accurate model may help a team understand where a wall, duct, pipe, or door belongs. An information-rich model can support additional decisions regarding quantities, sequencing, coordination, specifications, and other project requirements, depending on how the BIM workflow is established.
BIM can help general contractors with:
- Visualization: Review spatial relationships and constructability before work reaches the field.
- Coordination: Compare architectural, structural, MEP, and other applicable systems within a coordinated model.
- Planning: Connect model components with activities or work packages to visualize construction sequencing.
- Cost management: Use model quantities alongside estimating and cost information when they are connected within the workflow.
- Handover: Preserve useful asset information that may support operations and facility management after construction.
BIM information can remain relevant at different stages of a project. Industry Foundation Classes (IFC), for example, allow BIM data to be exchanged between different software applications during design, construction, operations, and maintenance.
Not every BIM project needs or uses every capability. The value comes from selecting and managing information that the project team can actually use.
How Does BIM Improve Coordination?
BIM can improve coordination by enabling contractors and trade partners to compare building systems spatially prior to installation. Instead of discovering that two systems need the same physical space after work is underway, teams can identify many of these conflicts while changes are still being reviewed digitally.
This is particularly useful for MEP coordination, where mechanical, electrical, and plumbing systems must fit alongside structural and architectural components and meet applicable clearance, access, and installation requirements.
Individual disciplines may develop separate models that are then brought together into a coordinated model for review. Teams can compare those models and use clash detection to identify locations where components or project requirements conflict.
Research on BIM/VDC use for MEP coordination has shown how resolving conflicts before installation can help keep them from reaching the field. The study also found that how teams organize coordination and the level of detail they provide, are important when using BIM/VDC.
Clash Detection Before Installation
Coordination reviews can identify more than direct conflicts between building components. They can also reveal problems with required clearances or access for installation and maintenance.
For example, a duct route may intersect a structural member, two services may occupy the same ceiling space, or installed equipment may technically fit while leaving inadequate room for access. Finding an issue in the model gives the project team a chance to address it before materials are fabricated, delivered, or installed.
Clash detection does not resolve the problem by itself. Someone still needs to evaluate the issue, determine responsibility, coordinate with affected trades, approve the solution, and ensure the current information reaches everyone who needs it.
Coordinating Decisions Across Trades
An effective coordination workflow, therefore, extends beyond running clash detection software. A practical progression may look like this:
- Combine or compare the relevant discipline models.
- Identify potential conflicts and coordination issues.
- Assign each issue to the appropriate team member or trade.
- Review possible solutions with affected trades and designers.
- Approve the required change.
- Revise the relevant model information.
- Confirm that teams are working from the current approved information.
This process gives teams a clearer view of coordination issues and can help address some of them earlier, although it does not eliminate RFIs, design changes, or field rework.
How Do 4D and 5D BIM Improve Project Control?

BIM can also connect model information to other parts of project management, including scheduling and cost management.
This is where 4D and 5D BIM come into play: 4D BIM generally refers to adding scheduling or construction-sequence information to the model, while 5D BIM commonly refers to adding financial cost information.
However, NBS notes that these dimension labels are not typically used in international standards, so it is more useful to specify what information the model needs to include.
4D Time-Linked Construction Scheduling
With 4D time-linked construction scheduling, model components or work packages are connected to schedule activities. This allows the team to visualize how the building is expected to progress over time, rather than reviewing the geometry and the construction schedule separately.
For example, a contractor could use schedule visualization to review the planned sequence of structural work, enclosure, MEP installation, and interior construction within a particular area. Seeing that sequence spatially may reveal access constraints, overlapping activities, or periods when several trades are expected to occupy the same space.
Depending on how 4D BIM is being used on the project, teams may also compare different construction sequences before choosing an approach. The purpose is not to replace scheduling judgment. Instead, 4D BIM gives project stakeholders another way to evaluate and communicate the sequence represented by the schedule.
5D BIM Cost Estimation
5D BIM cost estimation connects model information with cost-related data. Depending on the tools and processes being used, teams can use model information for quantity takeoffs and estimating, and assess how model changes affect quantities and associated costs.
Suppose a design revision changes the size or number of particular building components. If the model contains reliable quantity data and is connected to the estimating workflow, contractors can see how changes affect the estimate without reviewing the model and cost data separately.
A 5D model does not automatically produce an accurate estimate, as cost reliability still depends on model quality, quantity definitions, pricing information, estimating assumptions, scope, and how data moves between systems.
The value of 5D BIM depends less on the label itself and more on whether the estimating information is structured, up to date, and reliably connected to the process.
How Does BIM Support Prefabrication?
Prefabrication shifts certain construction activities from the jobsite to a more controlled off-site setting, making accurate coordination before fabrication begins even more important.
BIM can support prefabrication by providing sufficiently detailed and coordinated information about dimensions, routing, interfaces, clearances, and installation conditions. This can be particularly useful for MEP assemblies, though model-based prefabrication can also apply to other building components.
Consider a multi-trade MEP rack. Fabricating the assembly off-site requires more than knowing where each individual pipe, duct, or conduit should go. The trades must coordinate how those systems fit together, how the assembly interfaces with the structure, how it will be transported and installed, and whether the completed configuration provides the necessary access and clearances.
Research on BIM-based multi-trade prefabrication illustrates the tradeoffs involved. One case study found that the approach required more coordination time than the conventional method because of additional off-site coordination activities, although the overall project duration was reduced because prefabrication and concrete work occurred in parallel. The researchers also identified coordination management and appropriate project selection as important to successful implementation.
In other words, prefabrication can shift effort earlier rather than simply removing it.
Before model information is used for prefabrication, confirm that:
- Critical geometry has been coordinated.
- Required clearances have been addressed.
- Interfaces between trades have been resolved.
- Fabricators are working from the current approved information.
- Fabrication and installation sequencing have been considered.
Because an incomplete or outdated model can transfer errors into fabricated components, the reliability of that information becomes particularly important once physical production begins.
How Can BIM Reduce Waste and Rework?
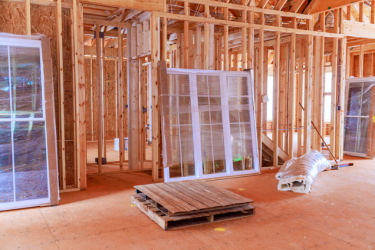
The improvement comes from how the model is used within specific workflows, not simply from having the model. BIM can help reduce avoidable material waste and rework by enabling teams to identify problems, quantities, and changes earlier when project information is accurate.
These improvements can come from several parts of the workflow:
- Earlier conflict resolution: Model coordination and clash detection can reveal conflicts before affected components are installed, reducing the likelihood that completed work must be removed or modified because of a coordination issue.
- Better quantity information: When model elements contain reliable quantity data, model-based quantity takeoffs can support estimating and purchasing decisions. Their usefulness still depends on the completeness and accuracy of the underlying model.
- Coordinated changes: When a design change occurs, updated model information can help teams identify affected components and communicate the revision across relevant disciplines. This is most effective when version control and change procedures keep participants aligned with current information.
- Prefabrication: Coordinated dimensions and interfaces can support more controlled off-site preparation, particularly when assemblies are repetitive or involve several trades.
BIM is most useful for reducing avoidable problems that better information and earlier coordination can address. Construction projects still face challenges such as design revisions, unforeseen site conditions, procurement problems, material damage, installation errors, and other factors that a digital model cannot necessarily prevent.
What Determines Whether BIM Actually Works?
The benefits of BIM depend on the quality of the information and the workflow around it, not simply on whether a project has a 3D model.
A useful BIM workflow requires contractors to decide what information is needed, who is responsible for it, how it will be exchanged, and what decisions will rely on it. Model accuracy and level of detail should match the intended use. A model suitable for design visualization, for example, may not necessarily contain enough information for fabrication or detailed quantity takeoffs.
Data exchange also matters when project participants use different software. IFC can help exchange BIM information between applications, but teams still need to determine what information must move between systems and how that exchange will be managed.
Contractors should also consider whether the modeling and coordination effort fits the project’s complexity, since more detailed BIM workflows can require additional training, review, coordination, and earlier participation. The prefabrication research discussed above shows that additional early coordination may pay off later in construction.
BIM Workflow Questions for Contractors
Before relying on BIM for construction decisions, consider:
- Is the model detailed enough for the decisions you expect to make from it?
- Which disciplines and trades are responsible for contributing to or reviewing model information?
- How will clashes be assigned, resolved, approved, and documented?
- How will teams know they are working from the current model?
- Which model information will connect to scheduling, estimating, or fabrication?
- Are the relevant subcontractors involved early enough to influence coordination?
- What information needs to remain useful at handover?
The answers help determine whether BIM is actually integrated into project execution or is primarily being used as a visualization tool.
Contractors seeking a broader overview of participants, shared information, scheduling, estimating, and implementation can also review Arcadia Sash & Door's guide to BIM integration in construction.
Turning BIM Information Into Better Project Decisions
The practical value of BIM comes from making project information more coordinated and useful before problems reach the field. Clash detection can support earlier trade coordination; 4D workflows can connect the model with construction sequencing; 5D workflows can connect relevant quantities with cost information; and coordinated models can support prefabrication and provide information that remains useful later in the construction lifecycle.
Each of those benefits depends on accurate information, clear responsibilities, current models, and disciplined coordination.
Digital planning also has to connect with physical procurement. Even a well-coordinated model ultimately depends on sourcing products that meet the project's specifications, schedule, and installation requirements. When coordinating window, door, molding, and hardware requirements, Arcadia Sash & Door’s trade contractor products can be one resource for planning product selection.